JACKSON Bailey
0%

For sale · £650,000

Poplar Cottage

Broad Oak, Botley, Southampton, SO30 2EU
Four bedroom detached cottage

Arrange a viewing

An exceptional opportunity to acquire a beautifully appointed four bedroom detached cottage of approximately 1,356 sq ft (126.0 m²), offering a blend of contemporary living and timeless charm, ideally situated close to local amenities.

Upon entering, you are greeted by a spacious entrance hall that leads through to a stunning open-plan kitchen, living and dining area, designed to be the heart of the home. Throughout, the cottage exudes a sense of warmth and quality, with tasteful décor and premium finishes that complement its modern design.

Ground floor

The open-plan kitchen features a Quooker tap and luxury granite and quartz worktops, with utility space and a W/C alongside. It is fitted with high-quality appliances and features a large breakfast bar, perfect for both casual dining and entertaining. Bi-folding doors seamlessly connect the living space to an entertainment decking area, allowing for an abundance of natural light and a wonderful flow for gatherings or family life.

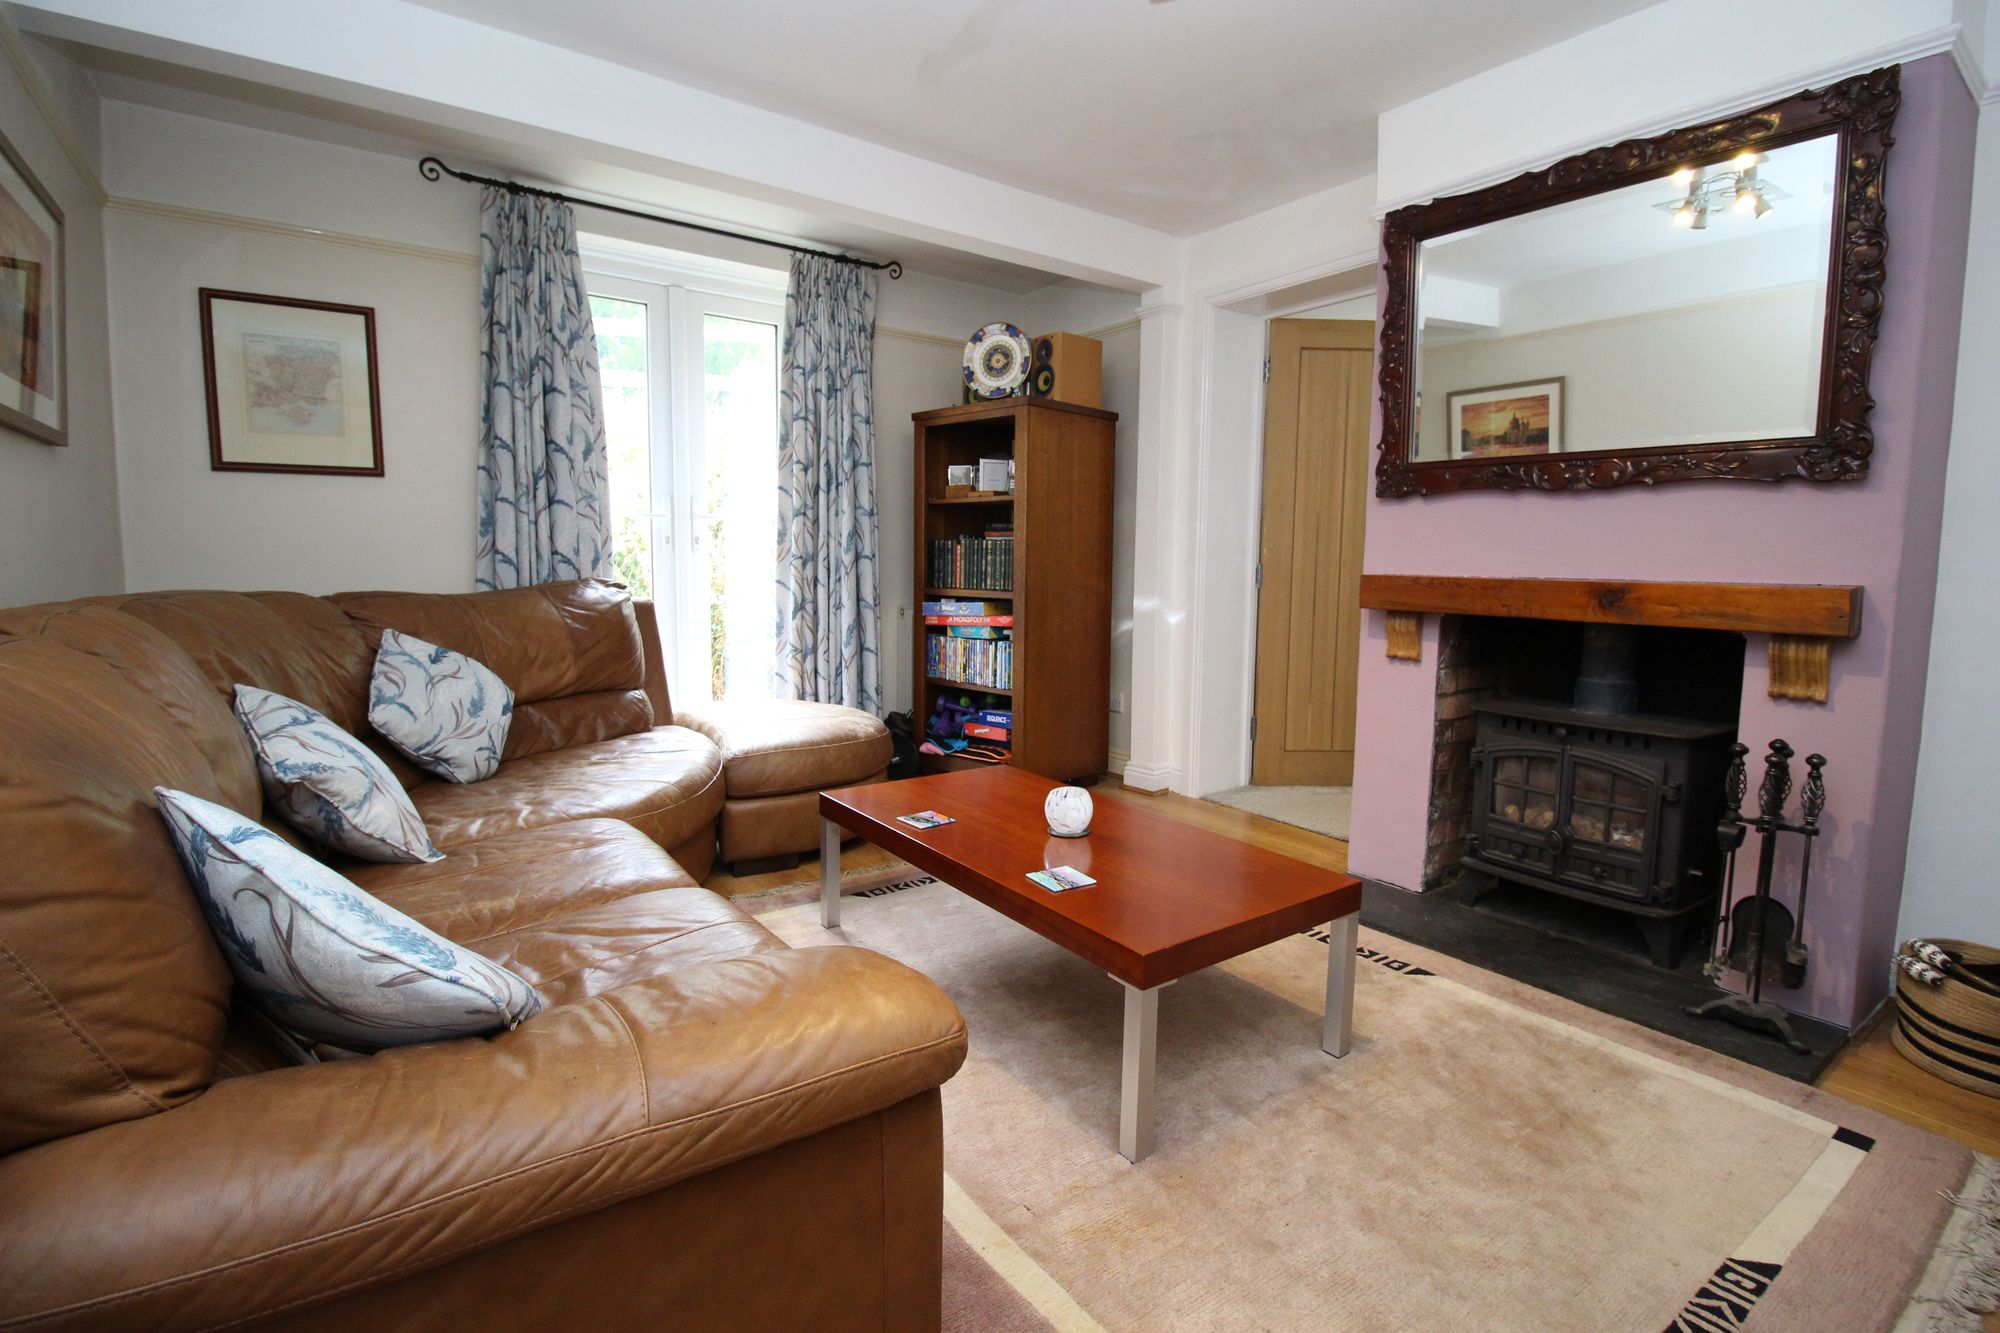
Adjacent to the open-plan area is a separate living room, complete with a cosy log burner, creating an inviting space for relaxation during cooler evenings. The ground floor also benefits from a practical utility room and a guest cloakroom, as well as an en-suite bedroom, adding to the property's thoughtful layout.
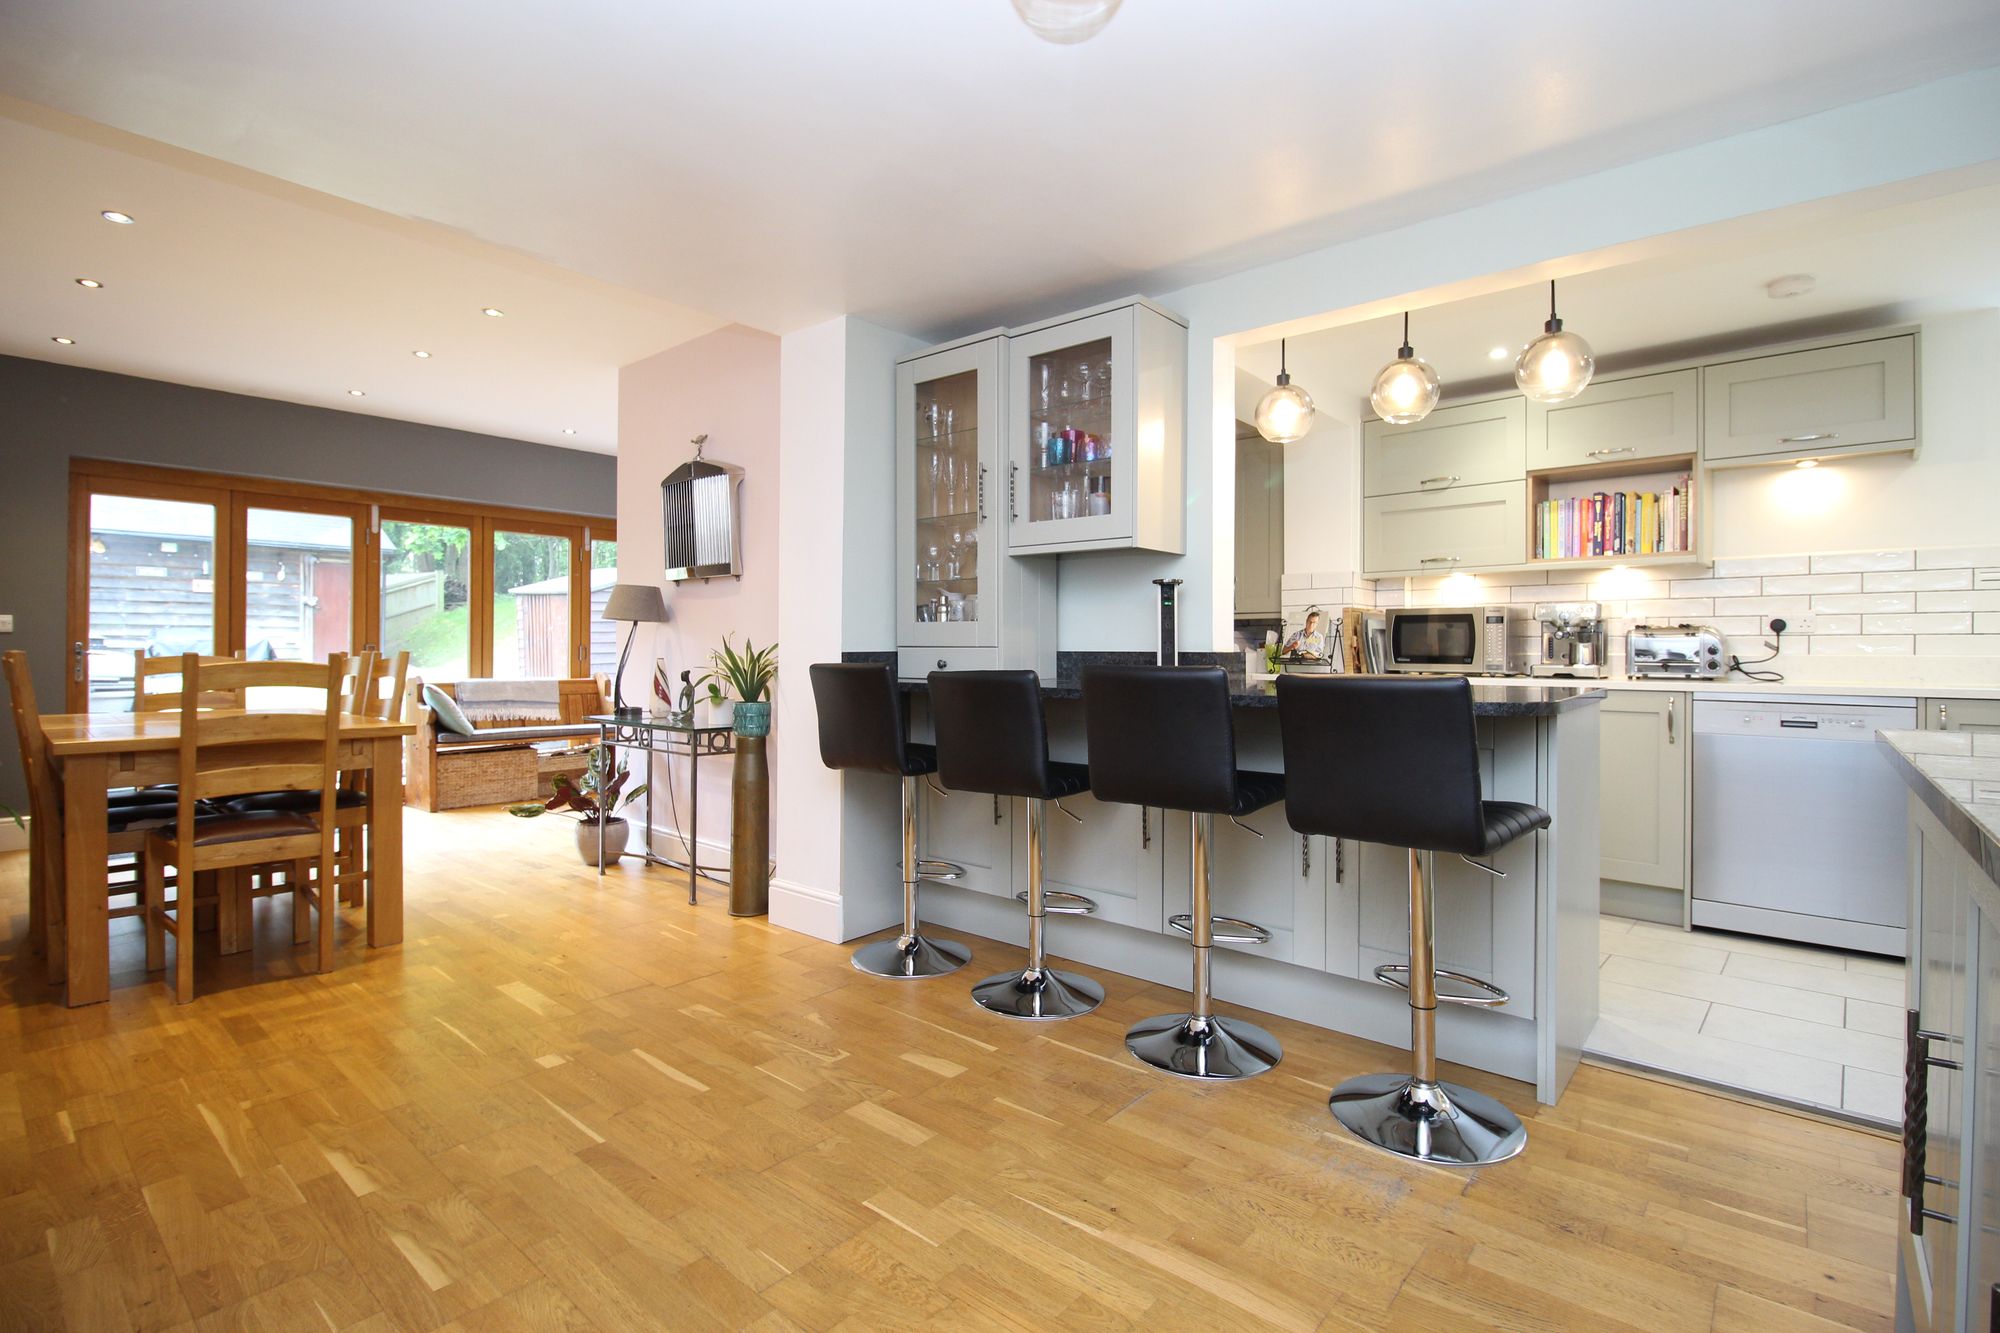
The open-plan kitchen at Poplar Cottage, with its breakfast bar
The open-plan kitchen, with its large breakfast bar
The separate living room at Poplar Cottage, with a log burner
The separate living room, with its log burner

First floor

Upstairs, three further well-proportioned bedrooms are served by a stylish family bathroom, all finished to a high standard. Each bedroom offers ample space for furnishings and storage, catering to the needs of a growing family or those seeking flexible accommodation.

Outside

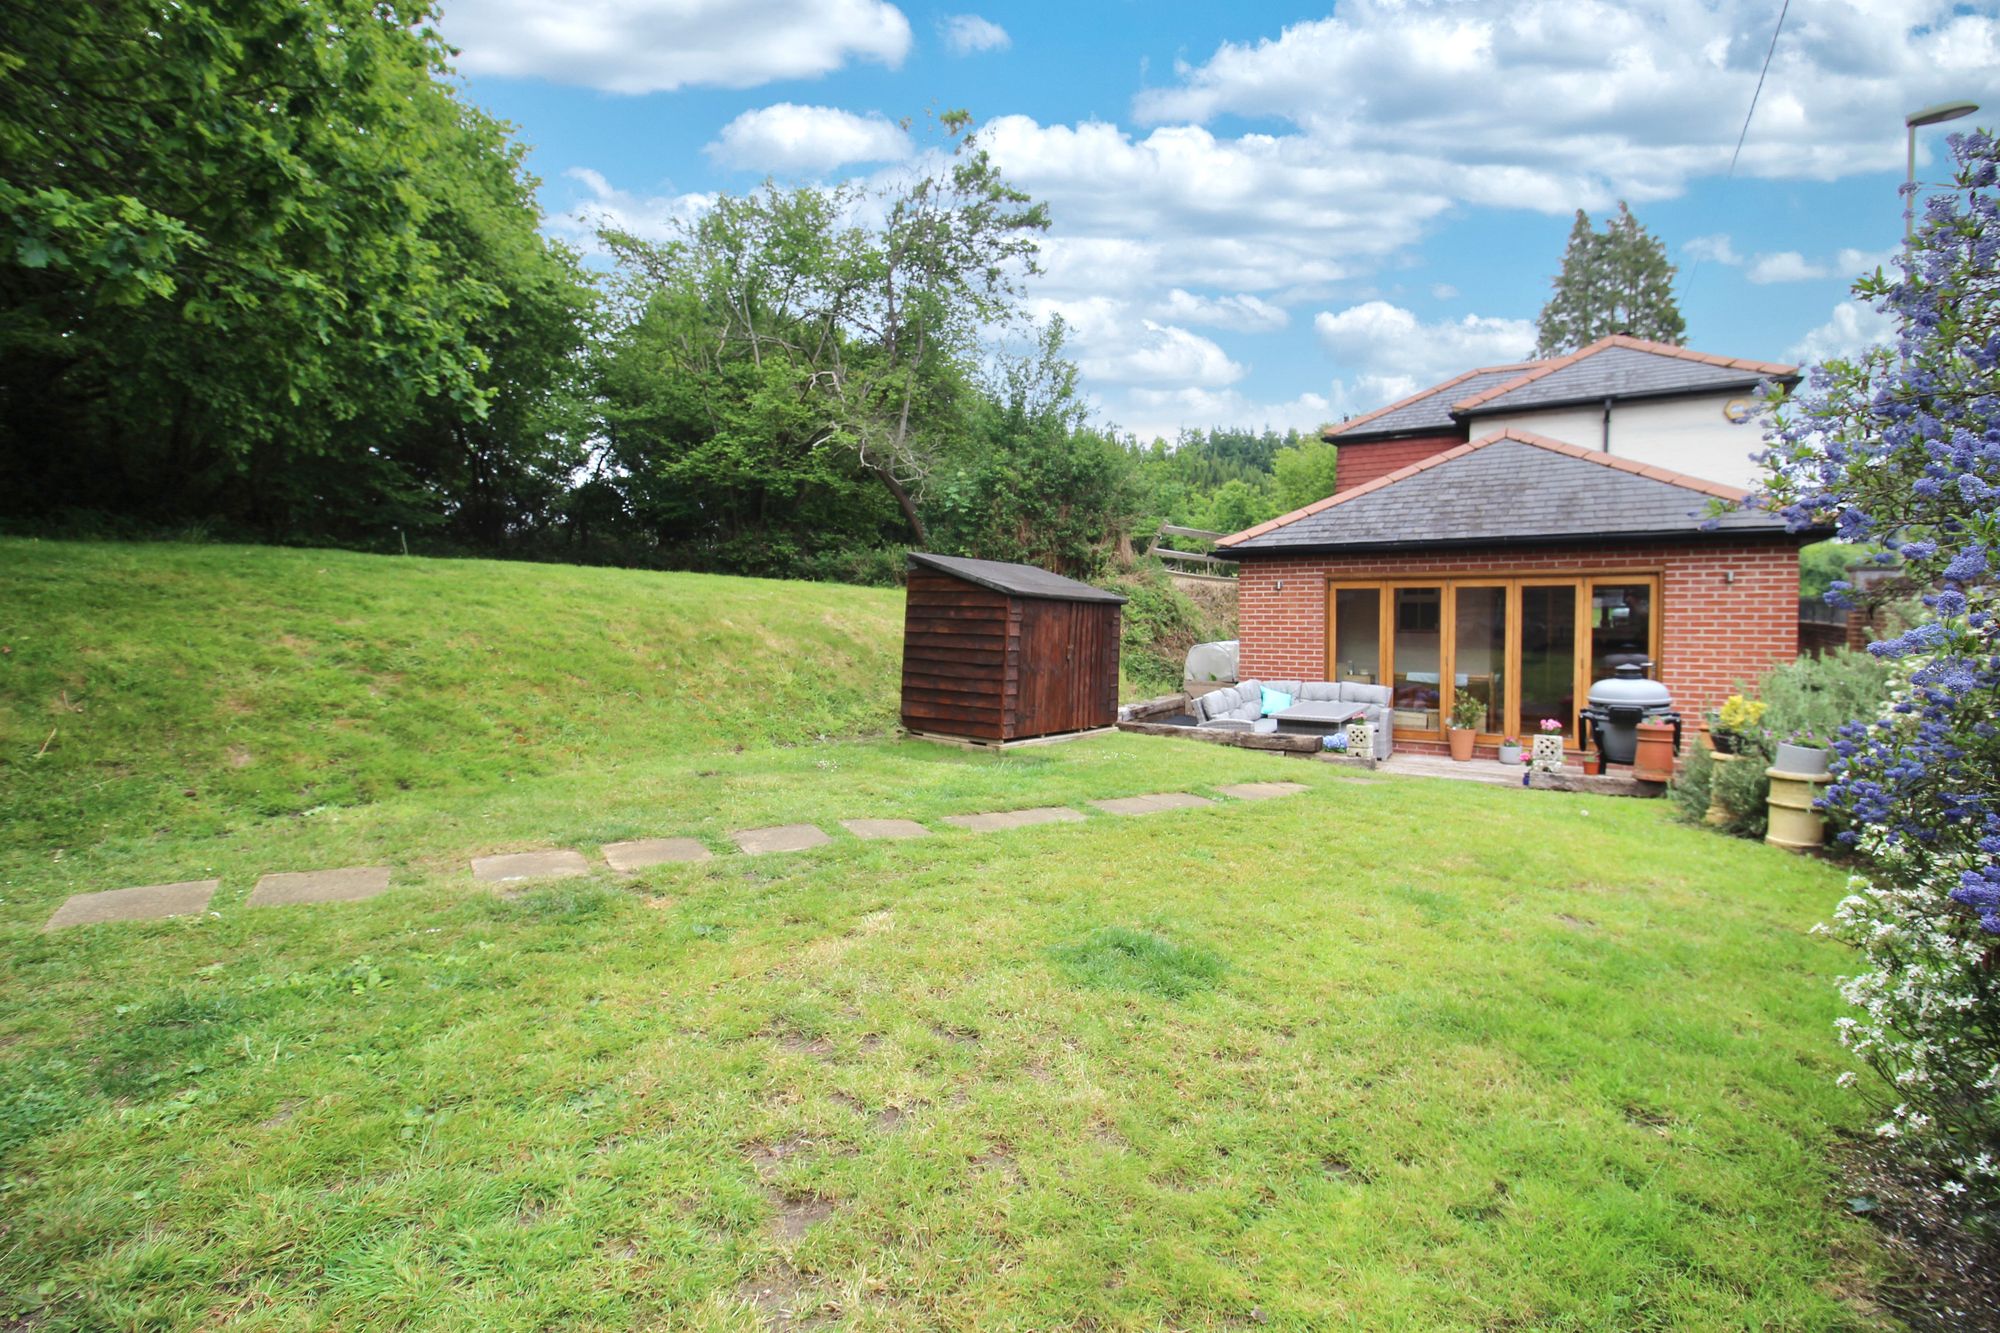
The property is approached via a private driveway providing generous parking for several vehicles, in addition to a detached double garage that offers further secure parking or valuable storage options. To the rear, the entertainment decking adjoins a lawned garden. Its location ensures that everyday essentials, schools and leisure facilities are within easy reach, making it an ideal choice for families and professionals alike.
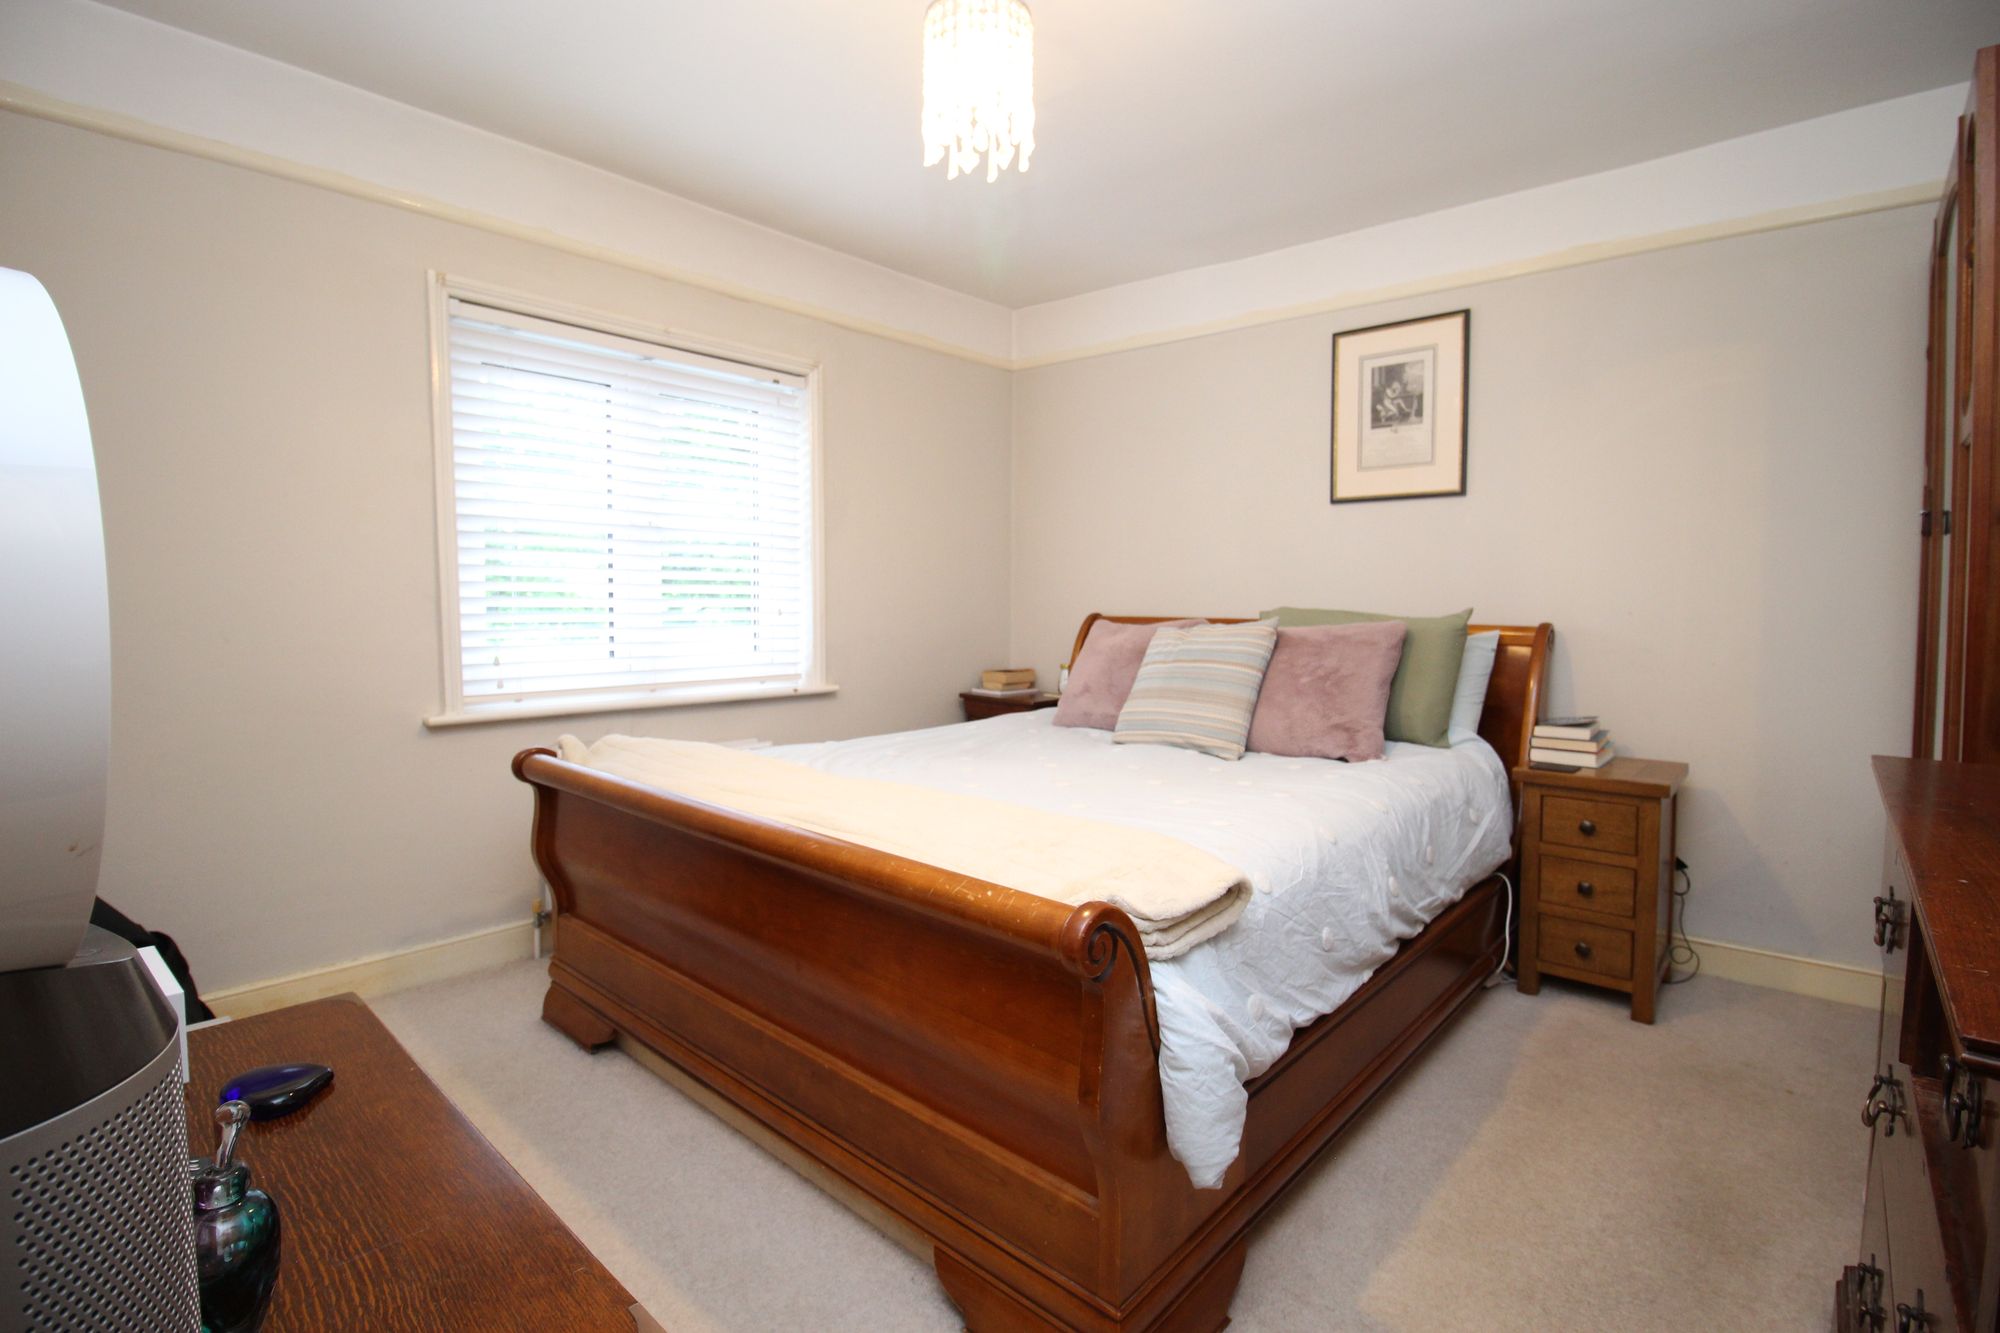
A bedroom at Poplar Cottage
One of the four bedrooms
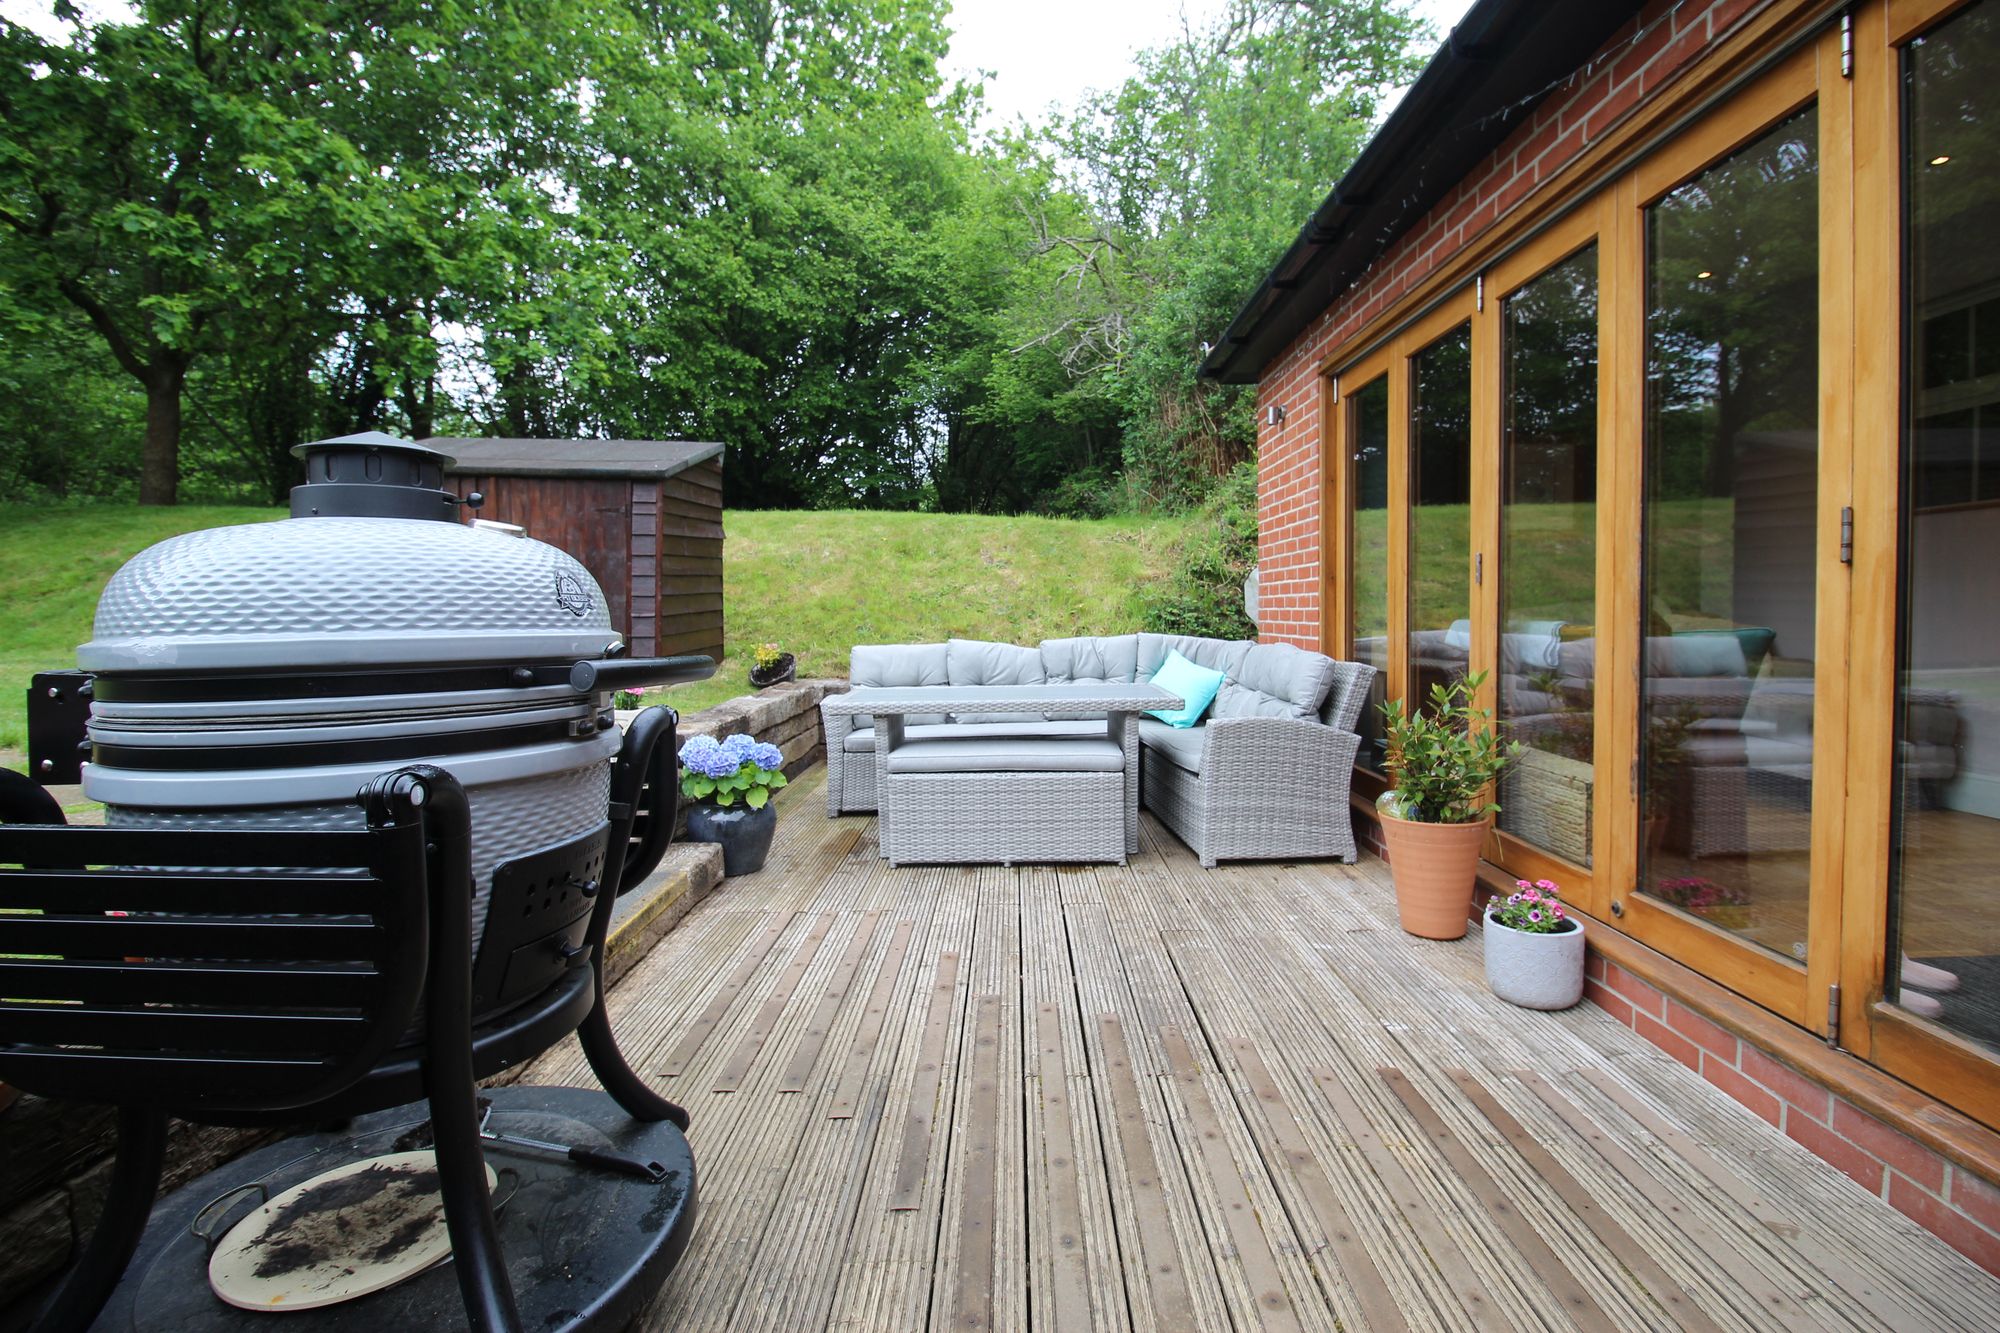
The entertainment decking at Poplar Cottage, reached through bi-folding doors
The decking, reached through the bi-folding doors
Worth knowing
  • Four bedroom detached cottage, approximately 1,356 sq ft (126.0 m²)
  • Open-plan kitchen, living and dining area with a large breakfast bar
  • Quooker tap and luxury granite / quartz worktops
  • Bi-folding doors onto an entertainment decking area
  • Separate living room with a cosy log burner
  • Ground floor en-suite bedroom, plus three bedrooms on the first floor
  • Utility room and guest cloakroom
  • Private driveway with generous parking, plus a detached double garage
  • Potential to extend above the dining area to create extra bedroom space
See it move

A scroll-driven walkthrough of the cottage, room by room, built from Jackson Bailey's own published photographs.

Photographs

Sixteen, in walkthrough order

The layout

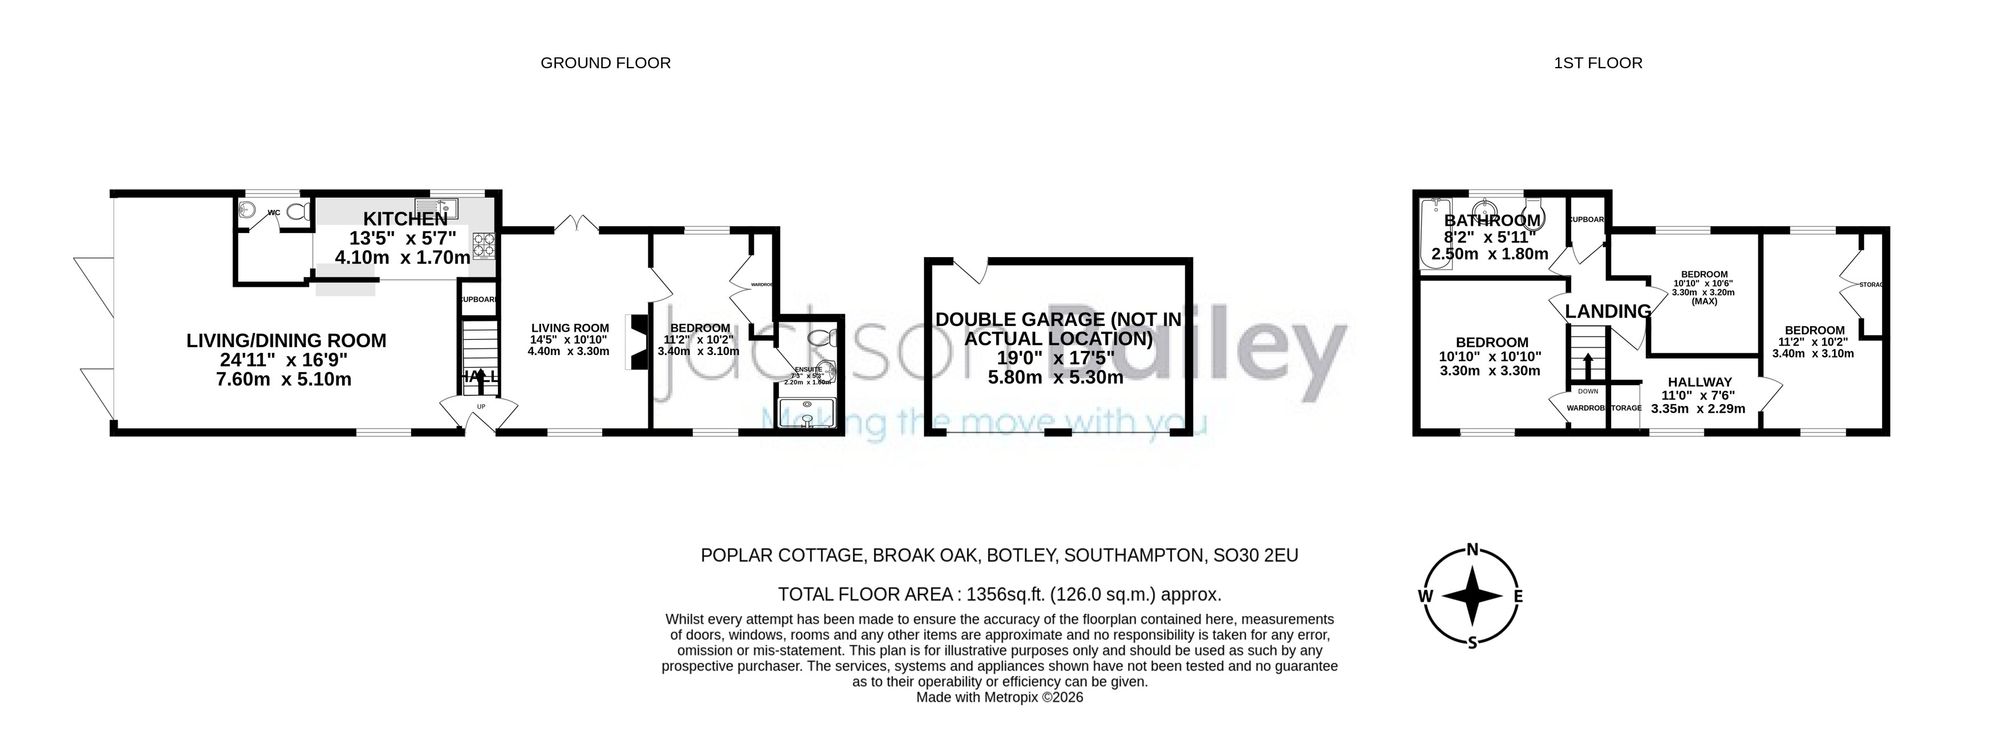
Approx. gross internal floor area 1,356 sq ft (126.0 m²), arranged over ground and first floors. For identification only, not to scale. The double garage is shown on the plan but not in its actual location.

Floor plan of Poplar Cottage, Broad Oak, Botley, ground and first floor

Room dimensions

1,356 sq ft · 126.0 m²

Ground floor

Living / Dining Room
7.60 × 5.10 m24'11" × 16'9"
Living Room
4.40 × 3.30 m14'5" × 10'10"
Kitchen
4.10 × 1.70 m13'5" × 5'7"
Bedroom (en-suite)
3.40 × 3.10 m11'2" × 10'2"
En-suite
2.20 × 1.80 m7'3" × 5'9"
Hall
—
W/C
—

First floor

Bedroom
3.40 × 3.10 m11'2" × 10'2"
Bedroom
3.30 × 3.30 m10'10" × 10'10"
Bedroom
3.30 × 3.20 m10'10" × 10'6" max
Bathroom
2.50 × 1.80 m8'2" × 5'11"
Hallway
3.35 × 2.29 m11'0" × 7'6"
Landing
—
Storage & wardrobe
—

The essentials

Property type
Detached cottage
Bedrooms
4
Bath & shower rooms
2family bathroom and en-suite
Total floor area
126.0 m²1,356 sq ft
Garage
5.80 × 5.30 m19'0" × 17'5", detached double
Parking
Private drivewaygenerous parking for several vehicles
Heating
Log burner to the living room

Dimensions are taken from Jackson Bailey's own published floorplan for this property and are approximate. Rooms shown with a dash appear on the plan but are not dimensioned. Tenure, EPC rating and council tax band are not stated in the published particulars and are therefore not shown here.

Broad Oak, Botley

Poplar Cottage sits at Broad Oak on the edge of Botley, a Hampshire village on the River Hamble with its own square, high street and railway station. The cottage's own garden backs onto open green space, and the particulars note that everyday essentials, schools and leisure facilities are all within easy reach.

Jackson Bailey's office is at Botley Mills, a short distance from the property, and viewings are arranged directly through them.

  • Botley village centre and high street — nearby
  • Botley railway station — nearby
  • Southampton — to the west
  • Jackson Bailey, Botley Mills — the selling office
The rear garden at Poplar Cottage, looking back towards the cottage

Arrange a viewing

Viewings of Poplar Cottage are by appointment through Jackson Bailey.

By telephone 01489 854101
The office

Jackson Bailey Ltd.
Botley Mills
Botley, Hampshire, SO30 2GB

Or send a request